79 Horizon Hill Road, Asheville, NC 28804
Back to Website: 79HorizonHillRoad.com
Photo Gallery
Click on a thumbnail to enlarge the image.
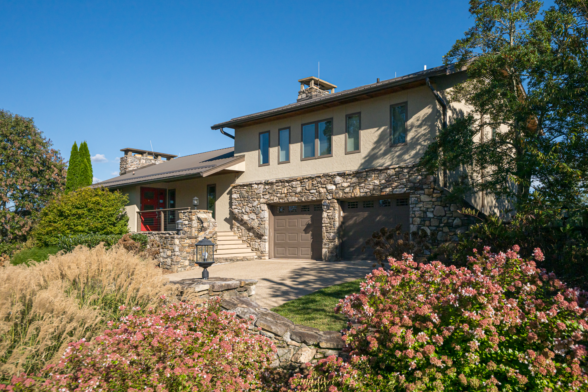
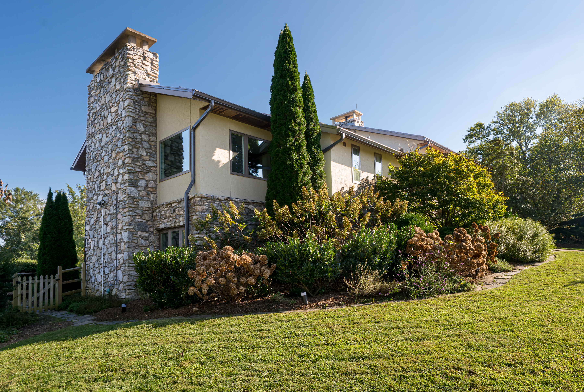
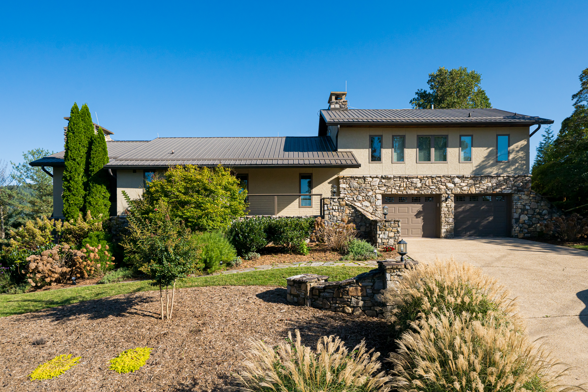
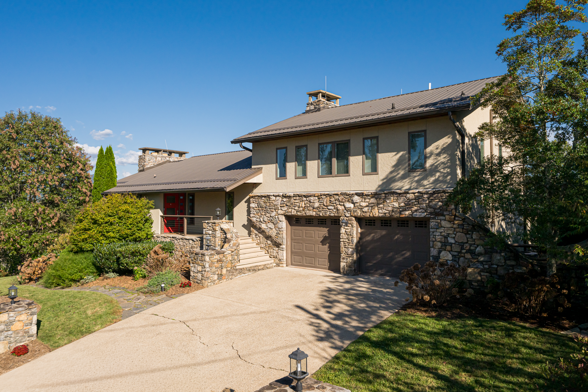
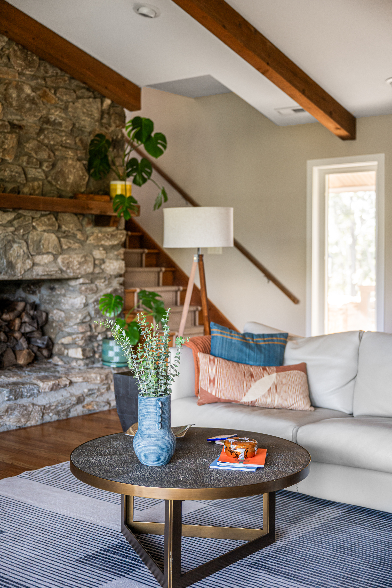
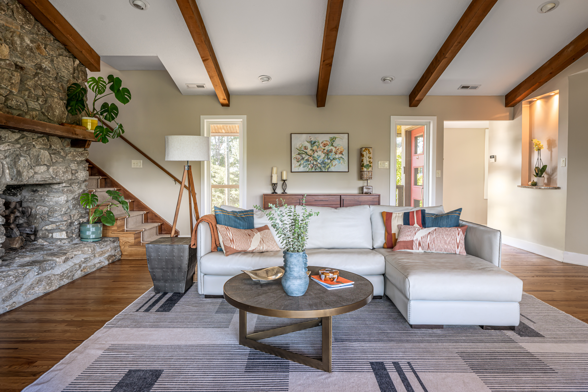

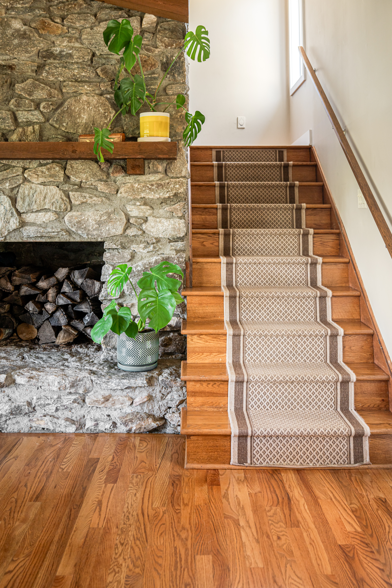
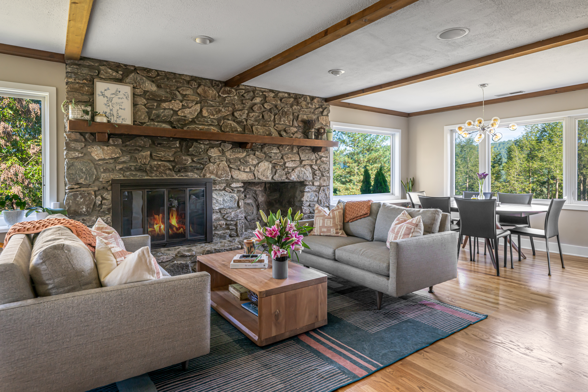
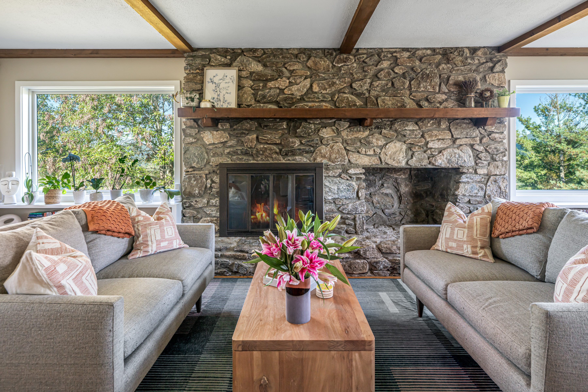
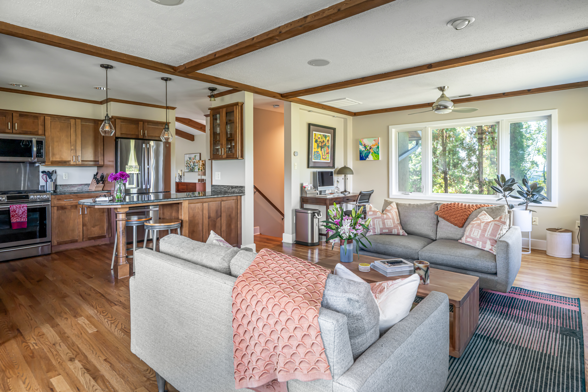
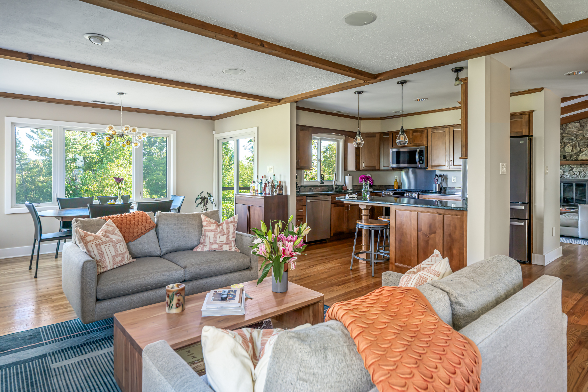
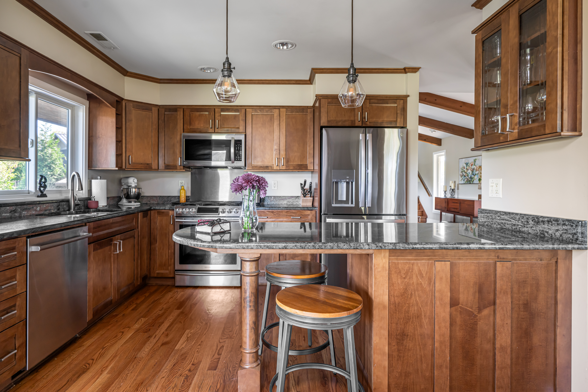
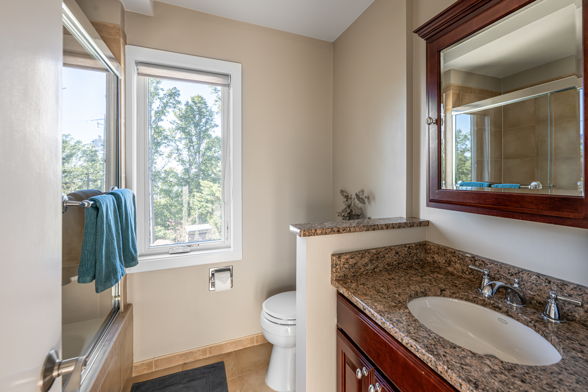
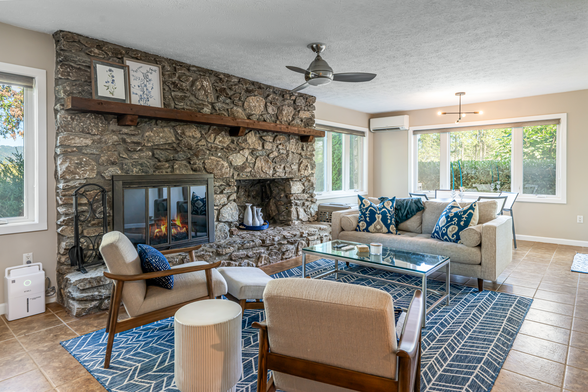
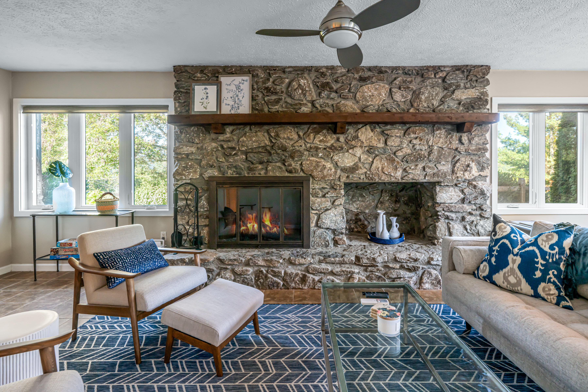
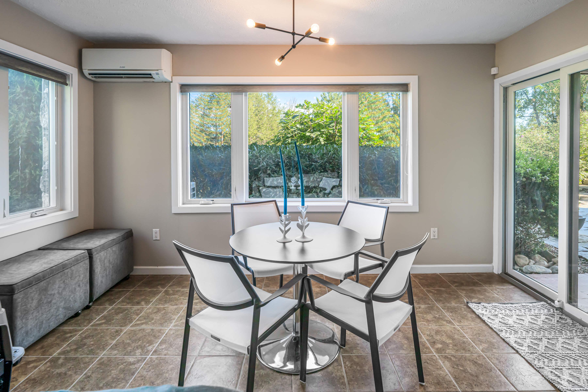

Status:Active
MLS #:4429327
Price:$ 1,580,000
Beds:4
Baths:4 Baths (3 F, 1 H)
Type:Single Family
Size:3,520 ft²
Lot Size:28,314 ft² (0.65 acres)
Features
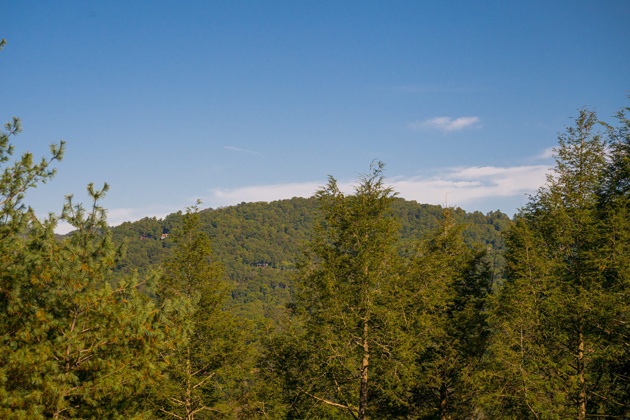
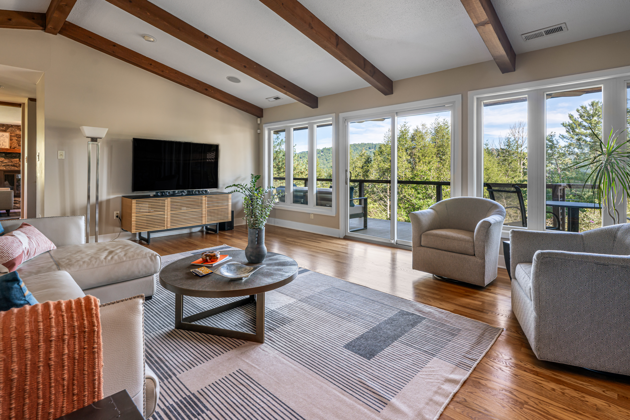
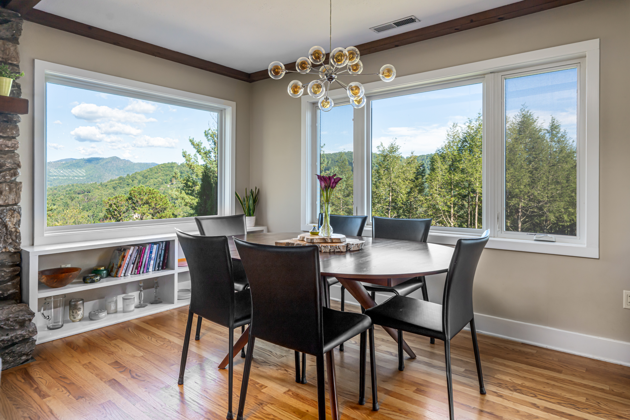
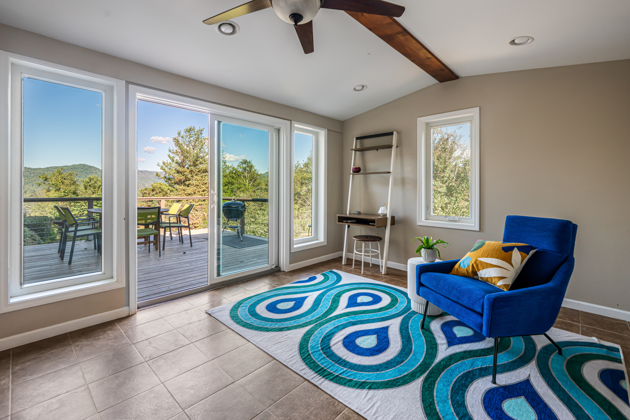
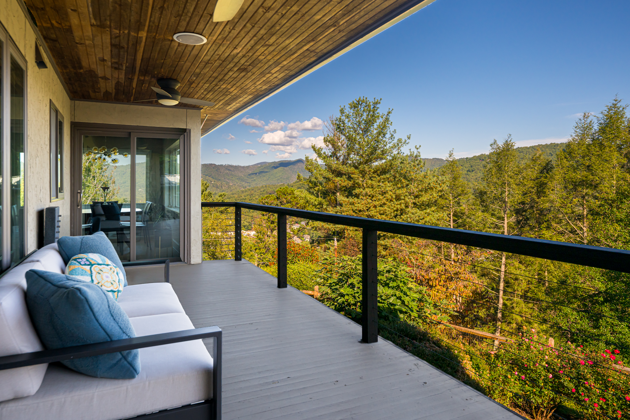
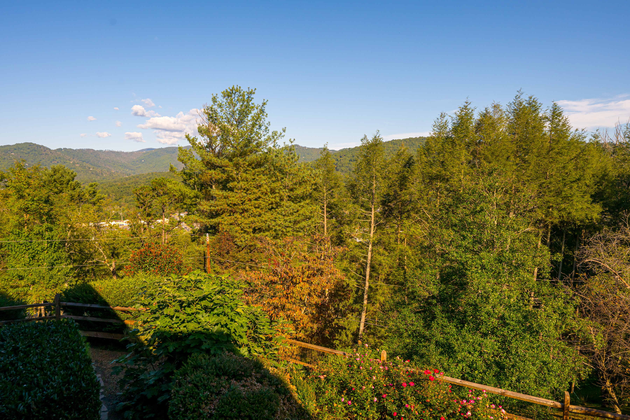
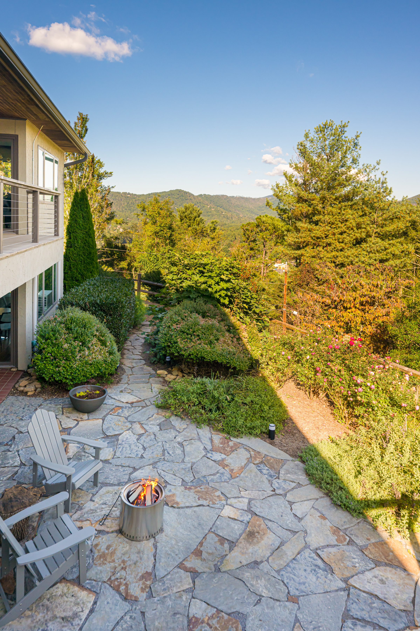
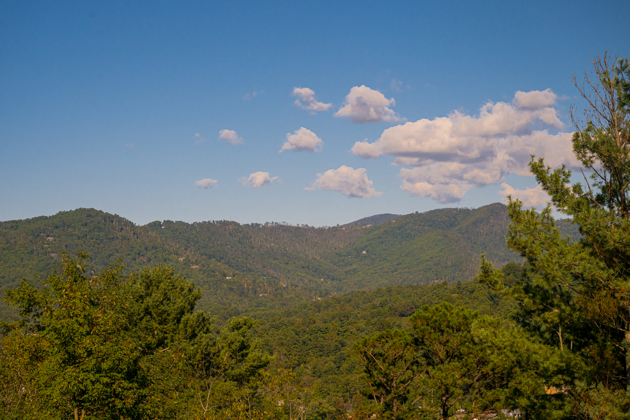
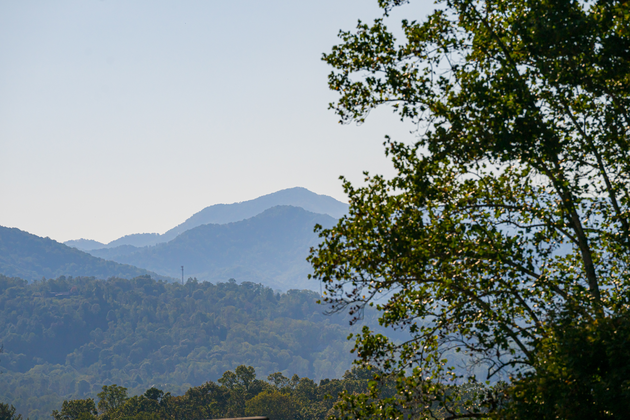
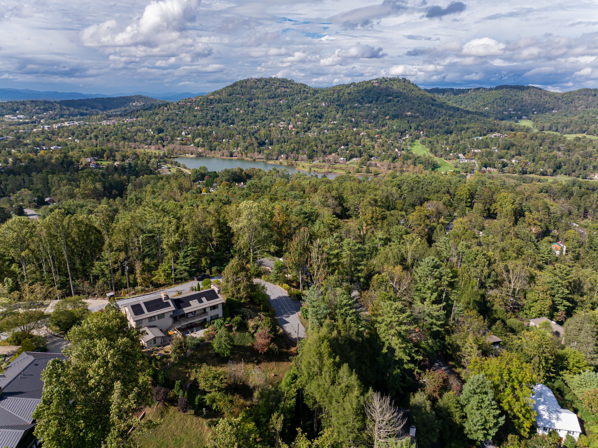
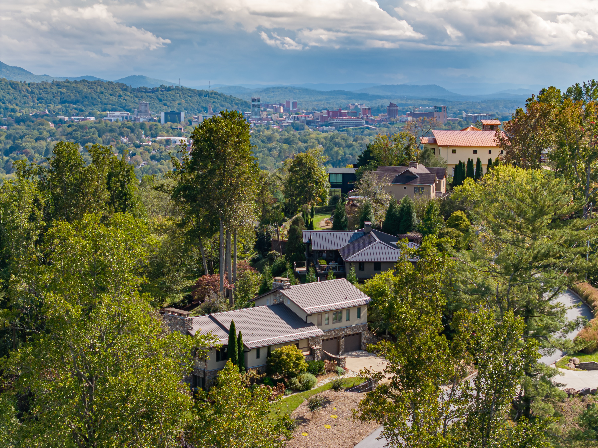
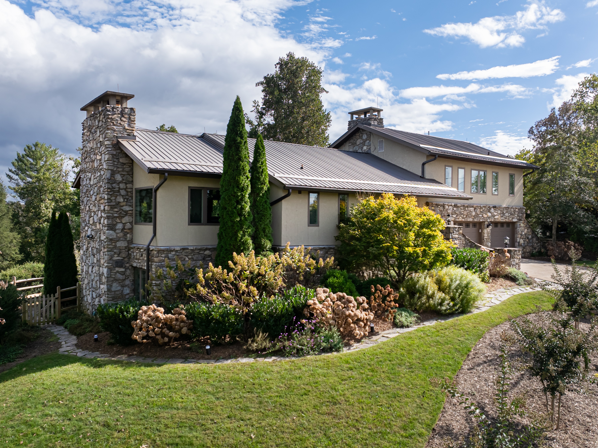
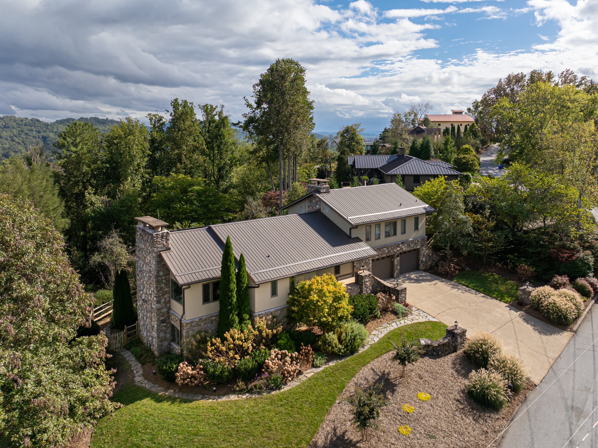
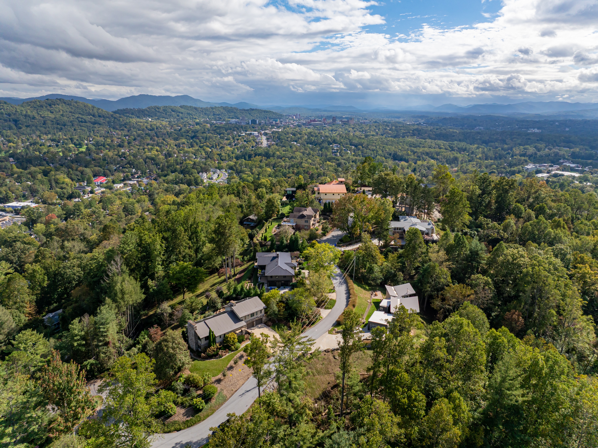
- Panoramic, long-range, mountain views
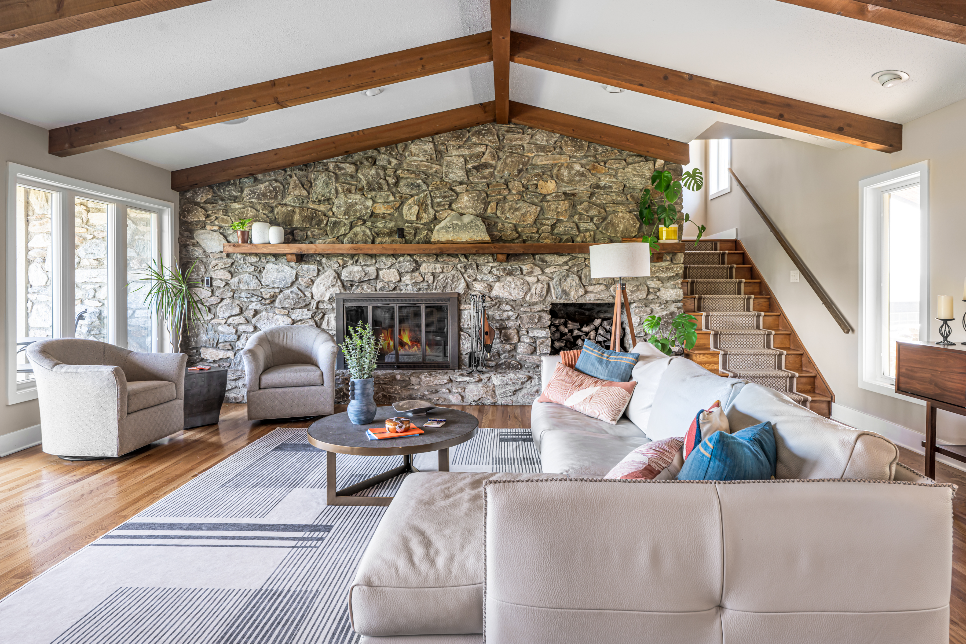
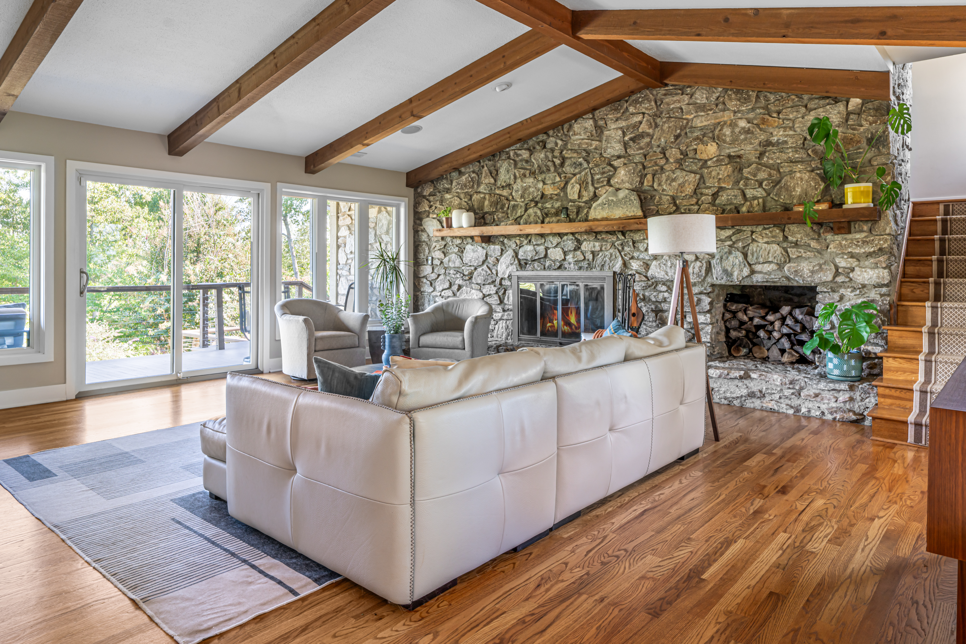
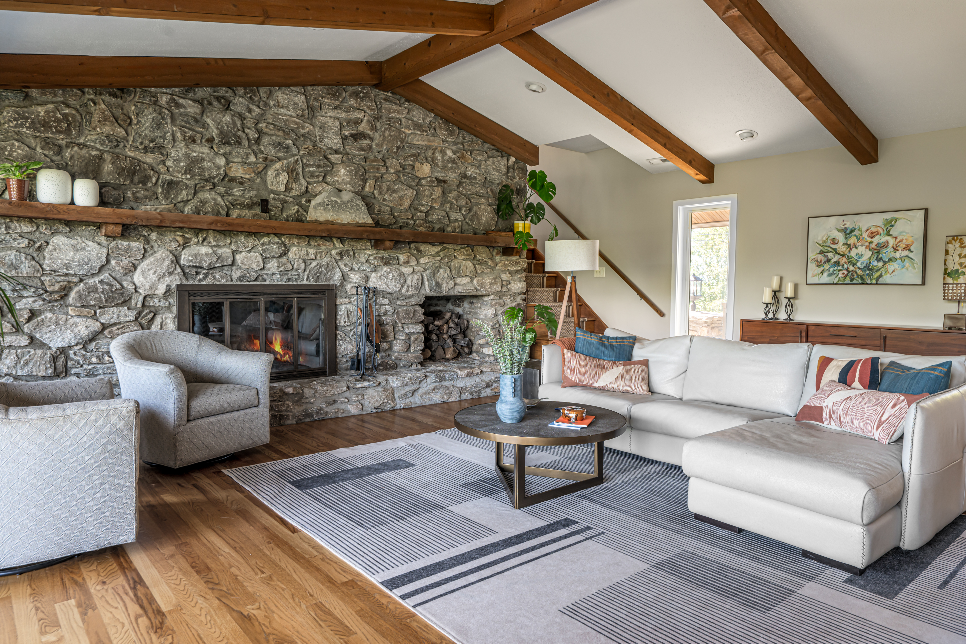
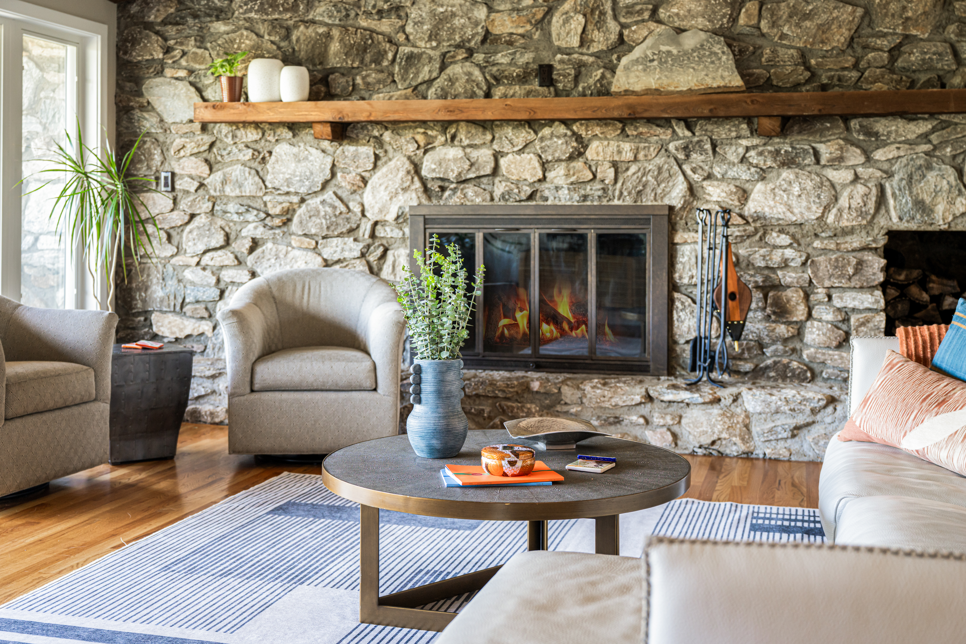
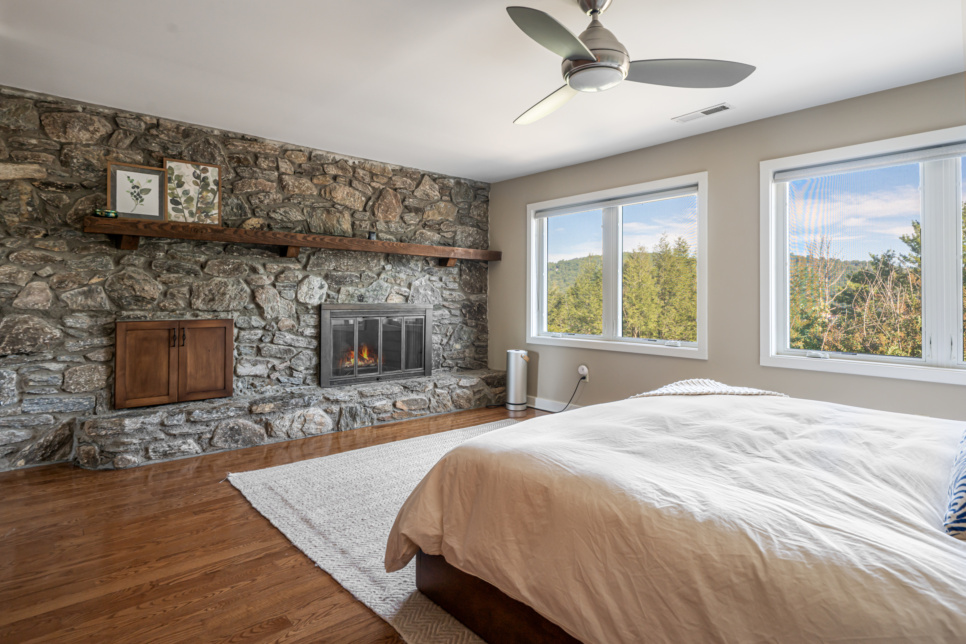
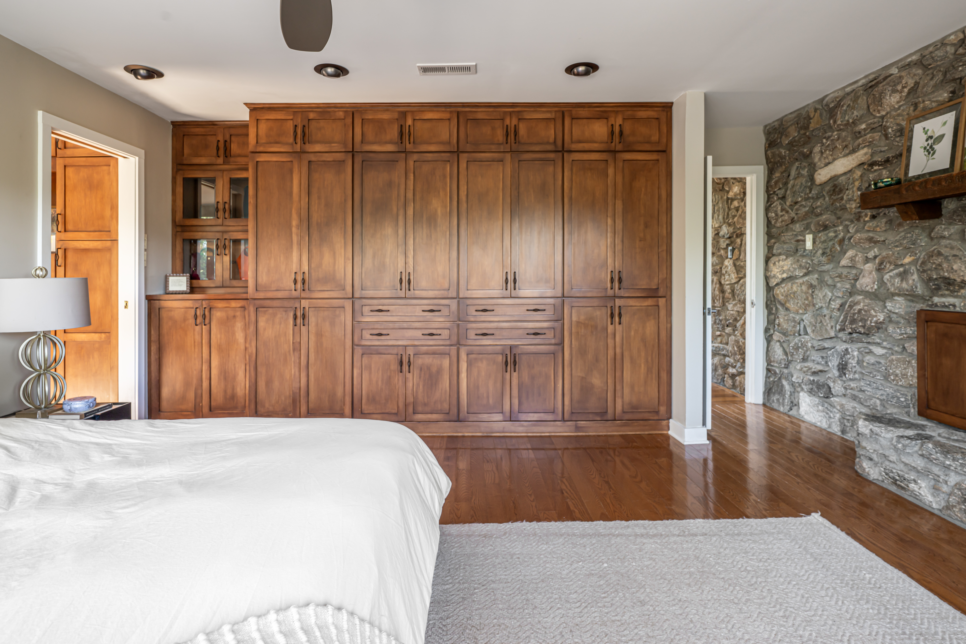
- Four stone fireplaces
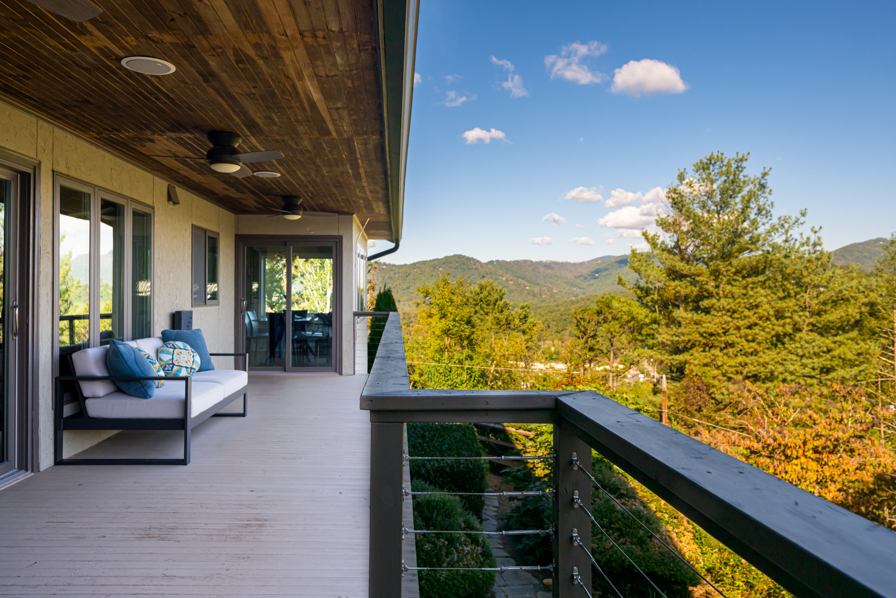
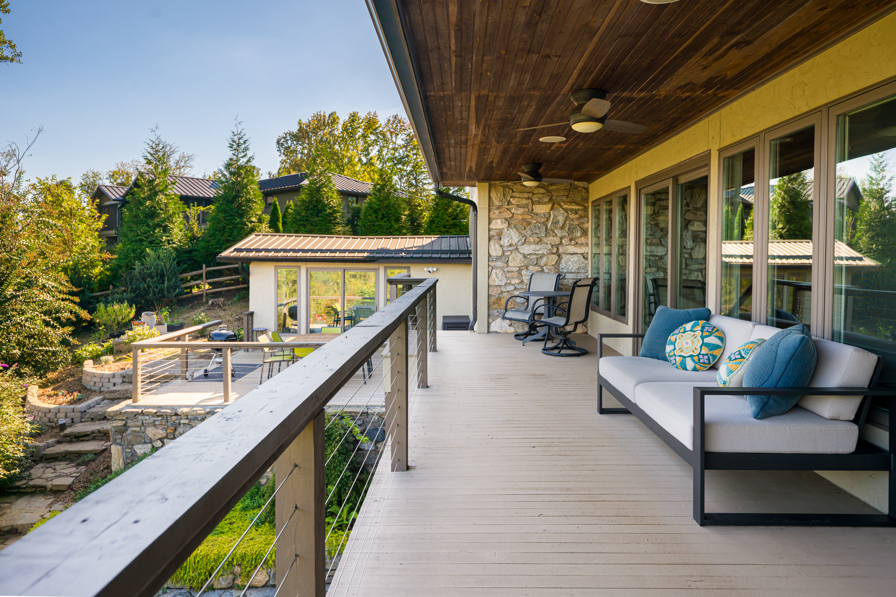
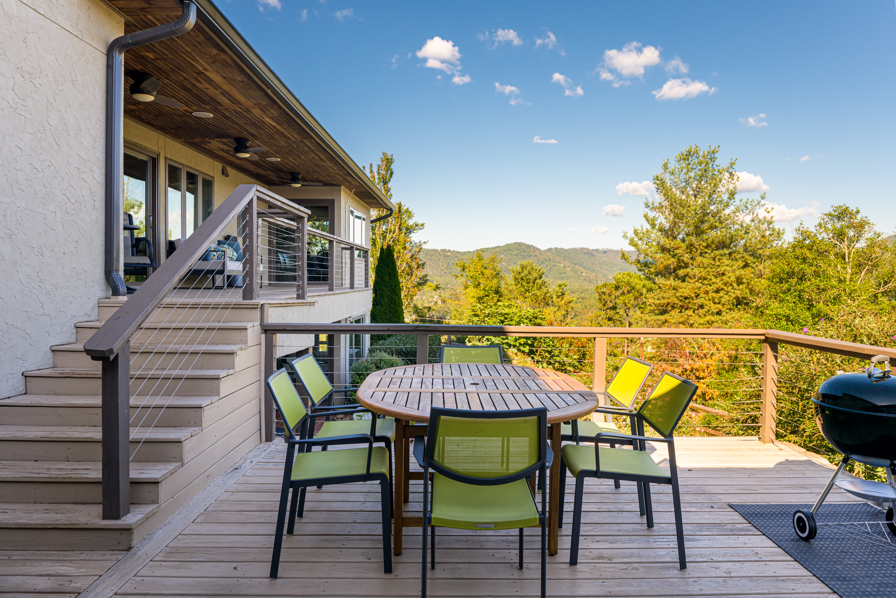
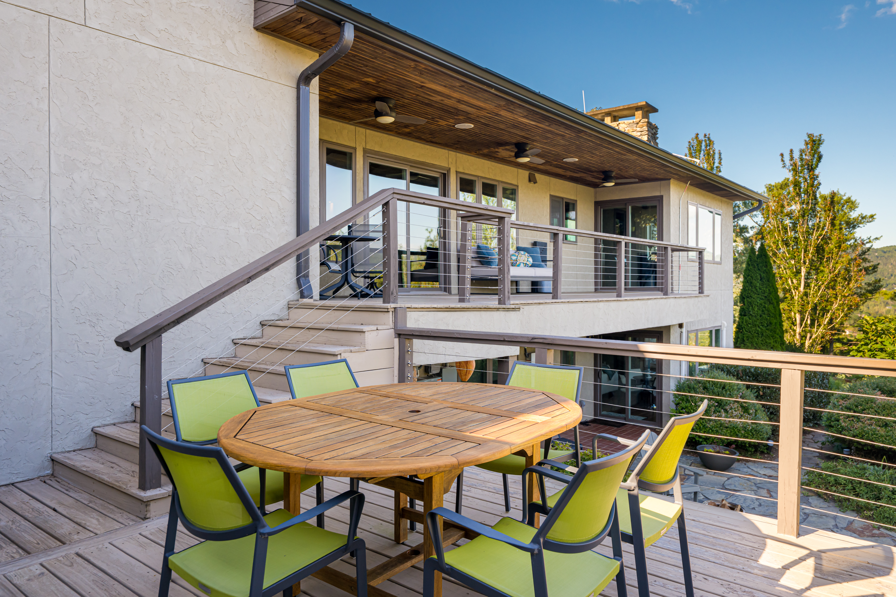
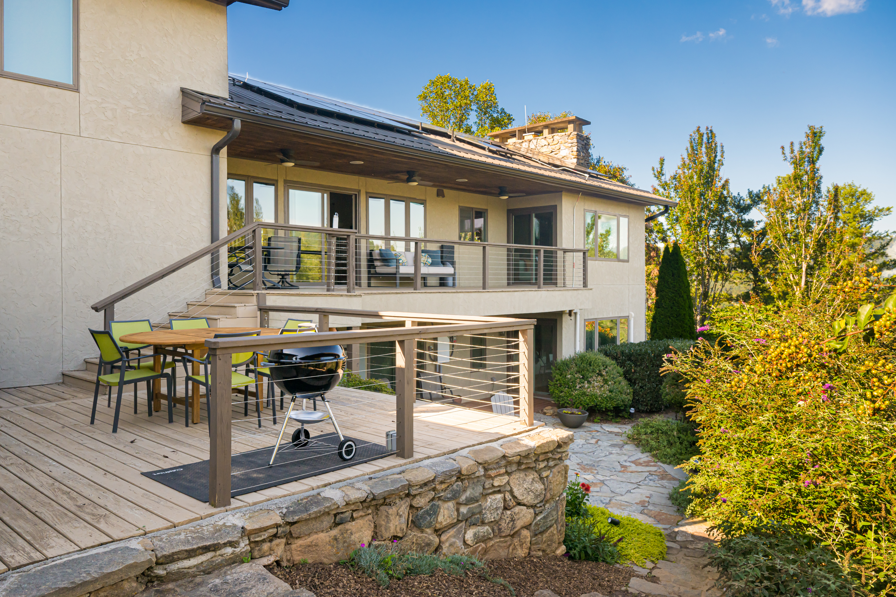
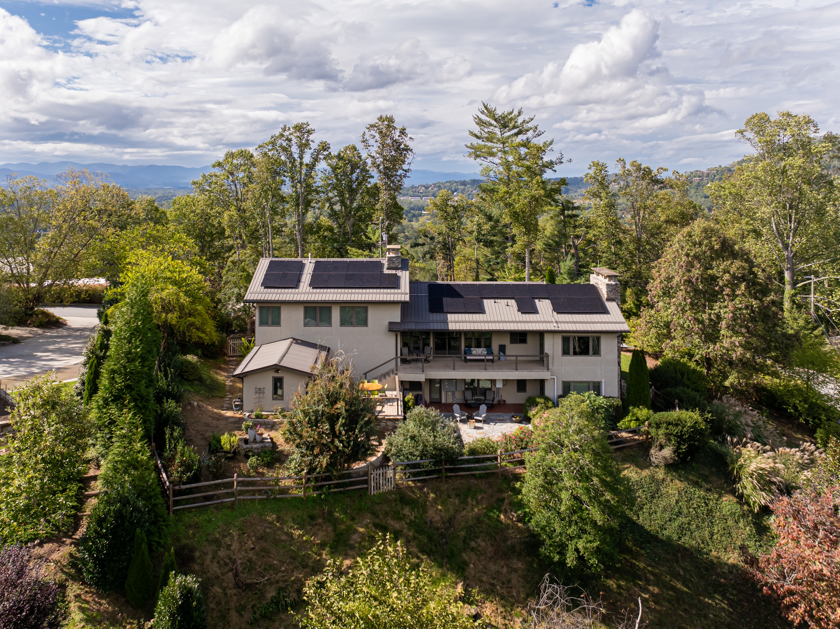
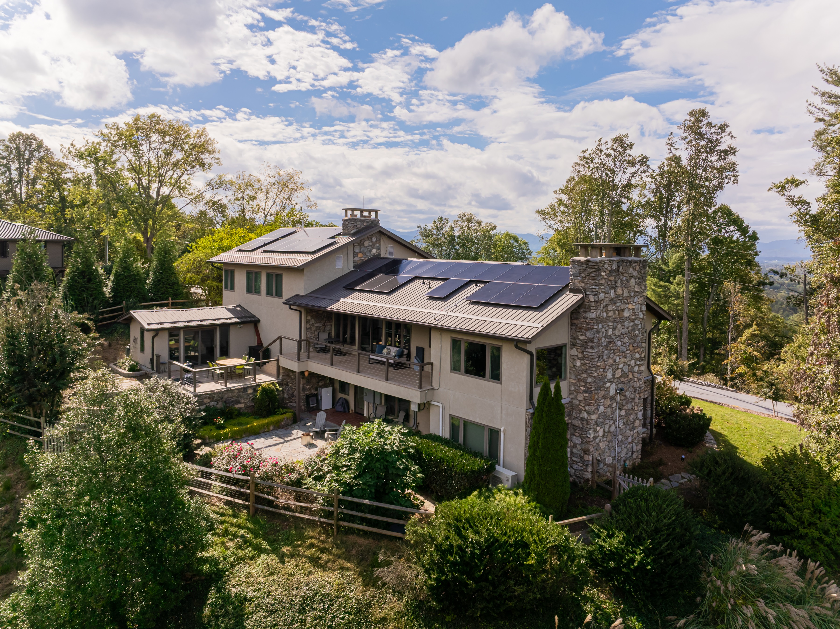
- Multiple decks for outdoor living
- All new windows
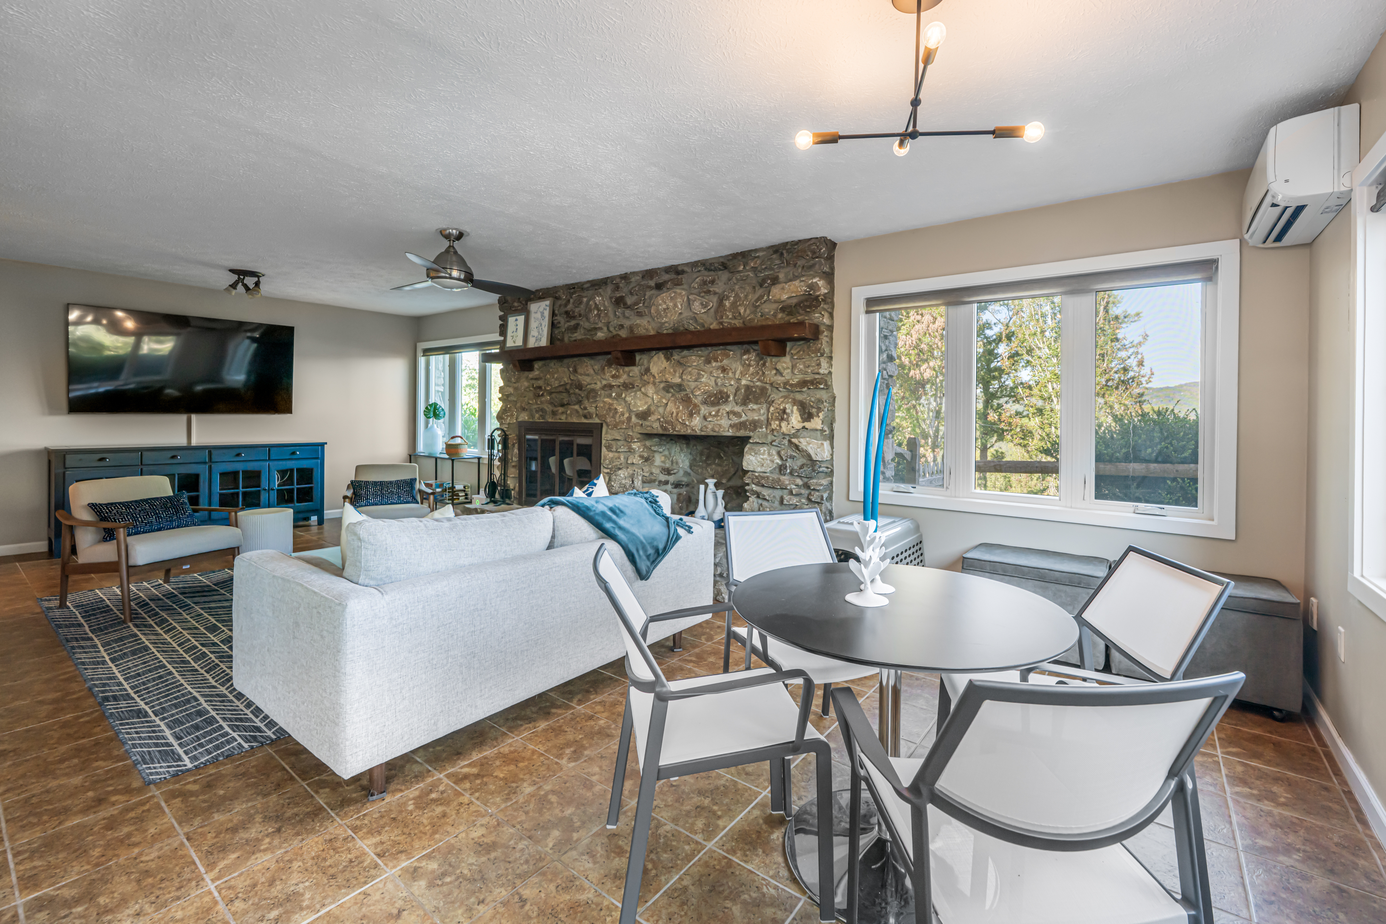
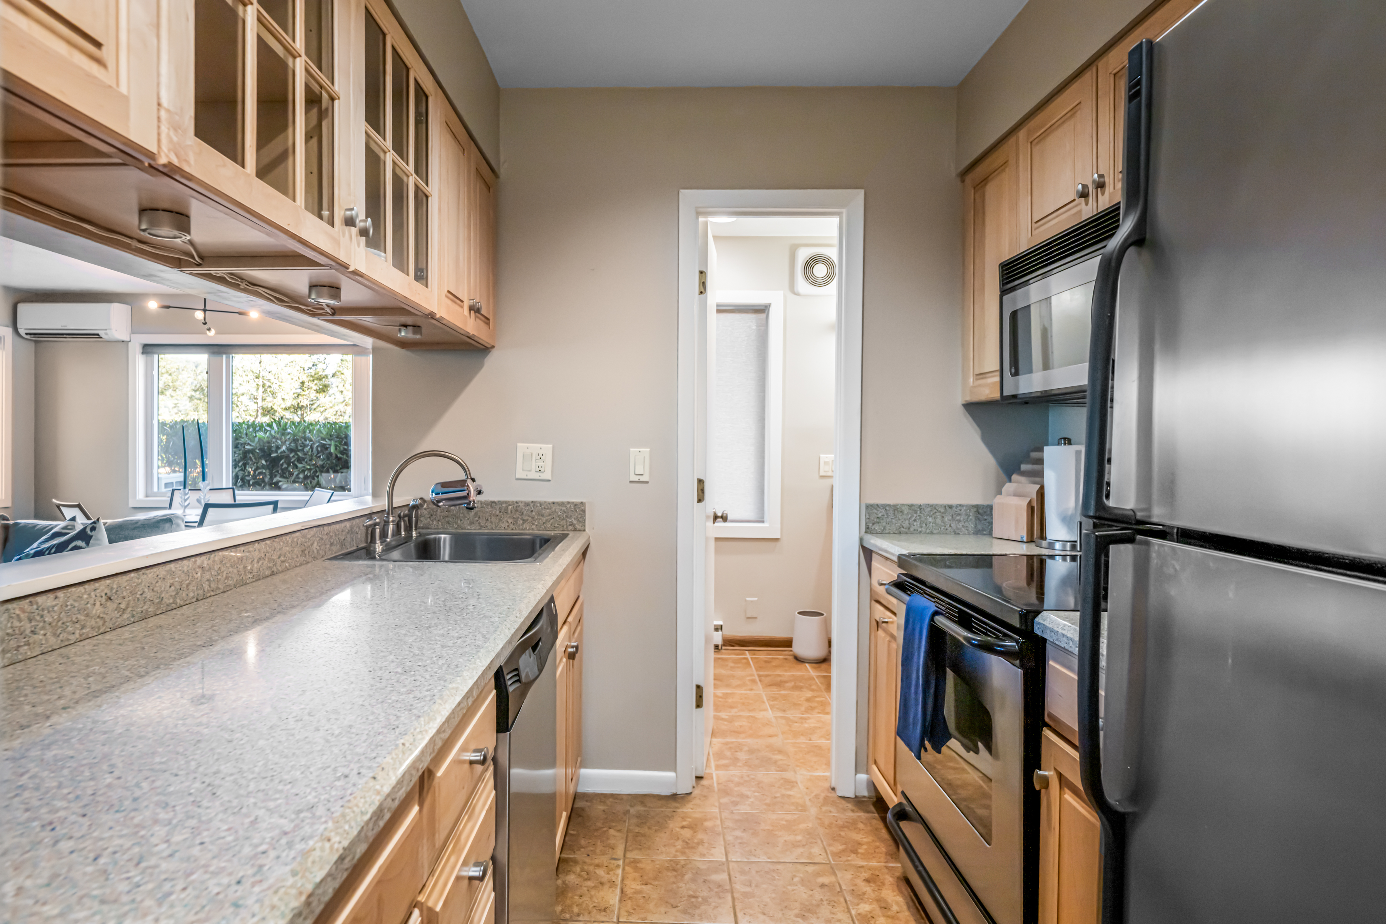
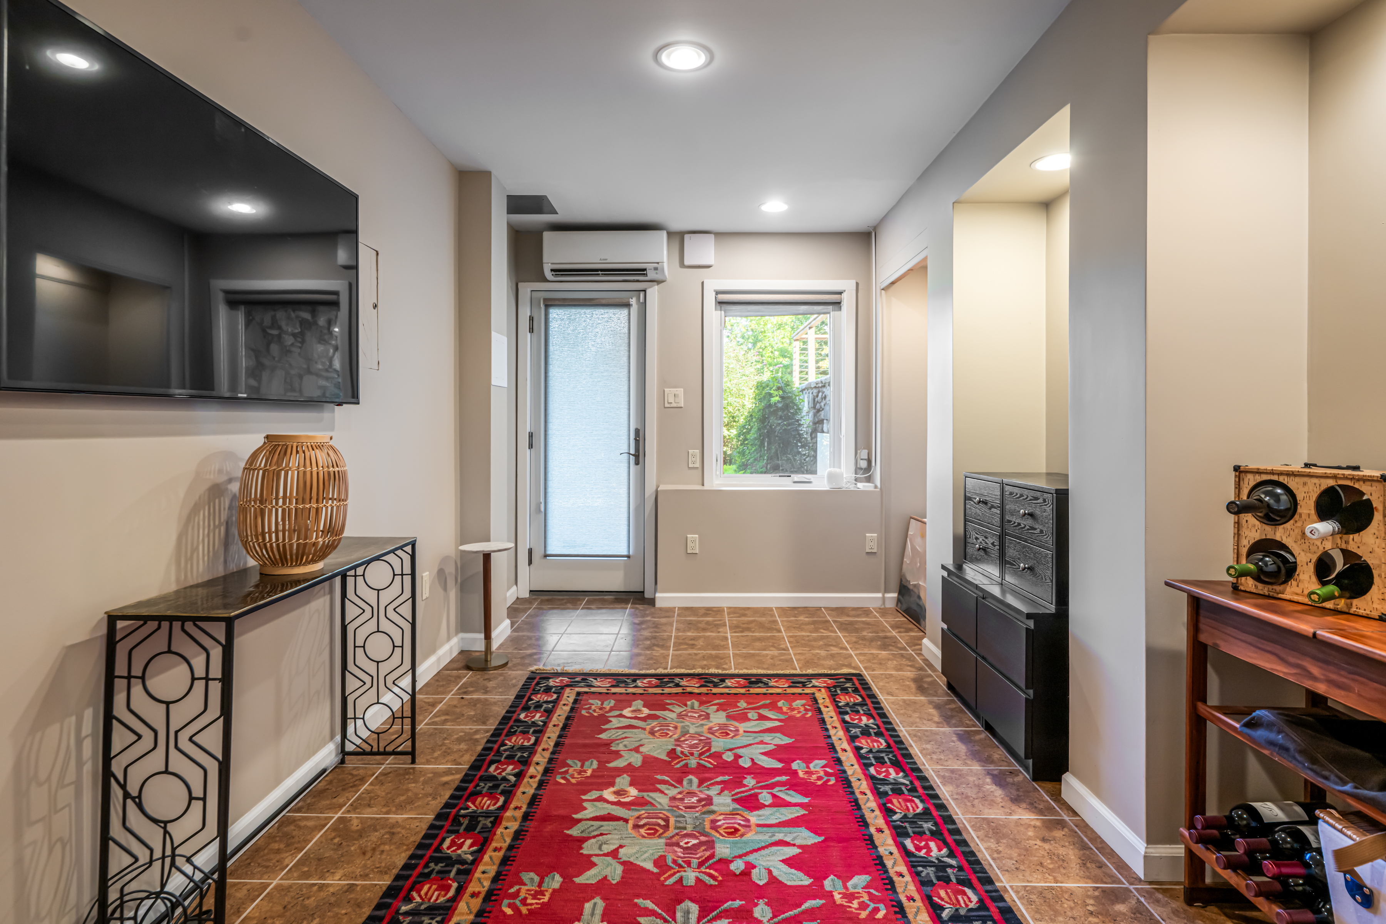
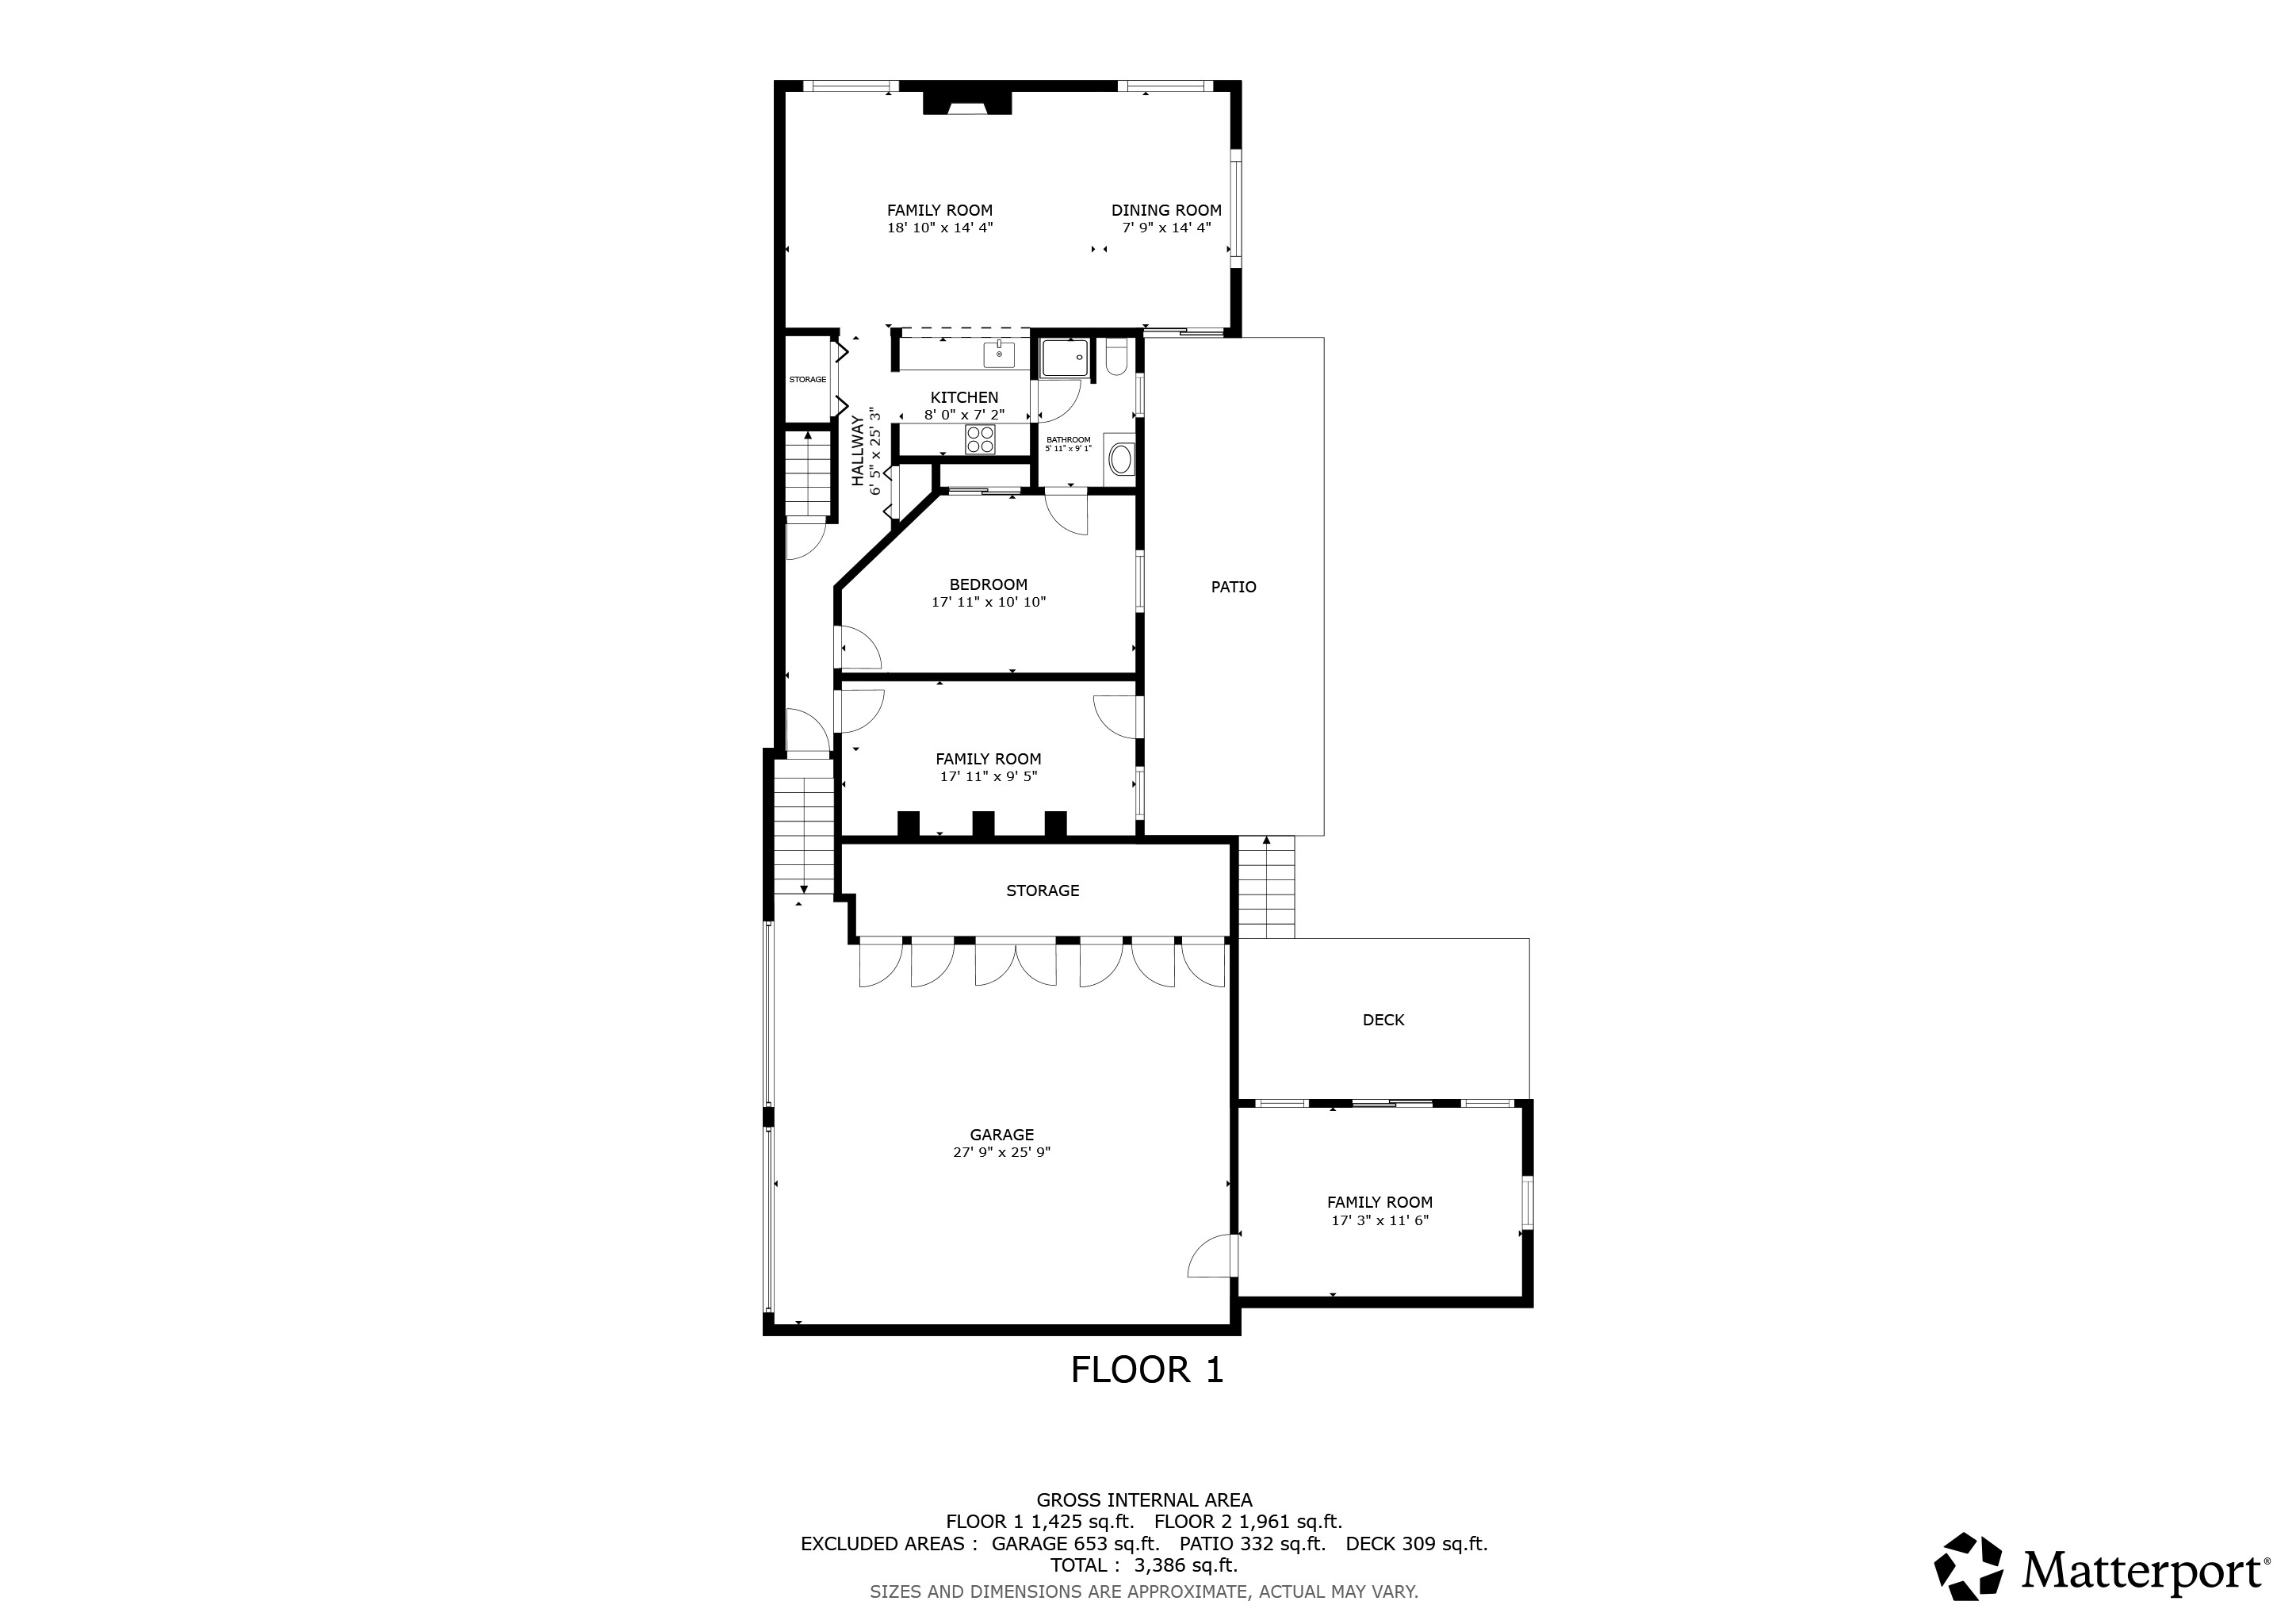
- 2nd kitchen, living area, full bath and its own entrance
Remarks
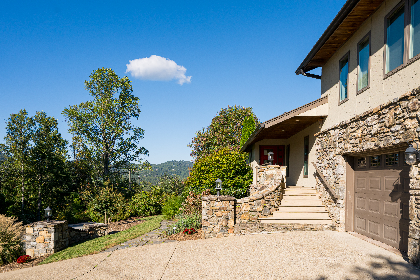
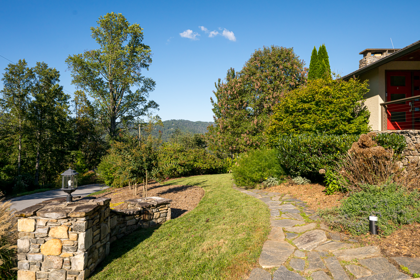
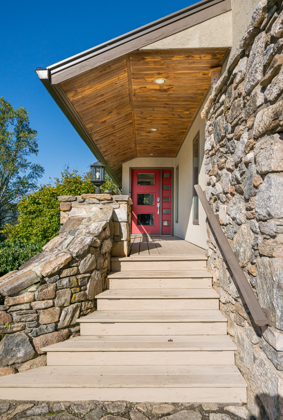
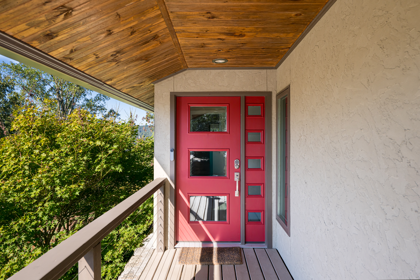
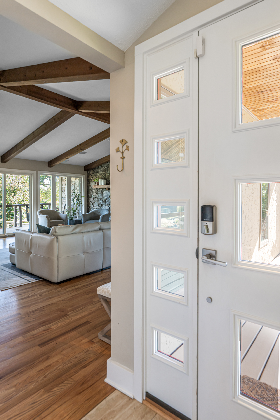
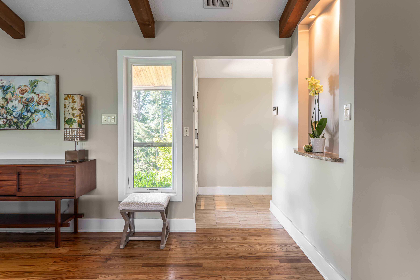
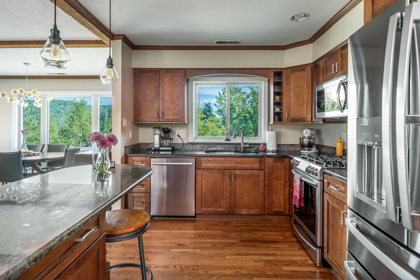
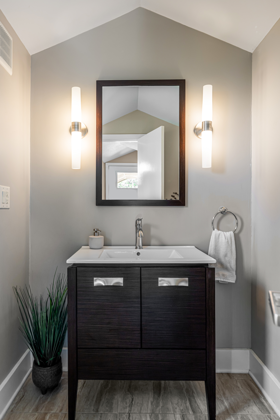
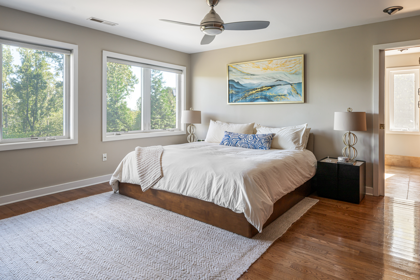
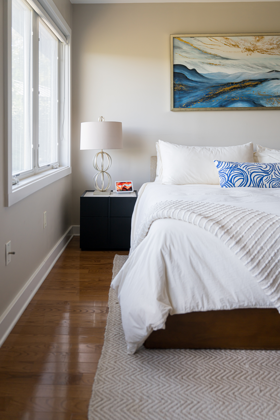
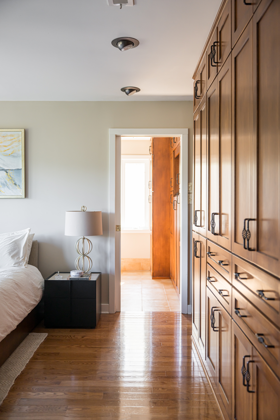
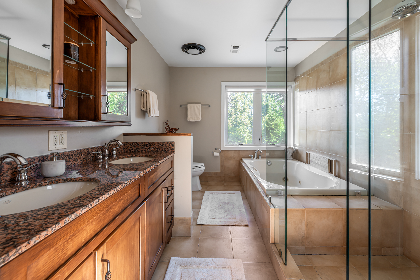
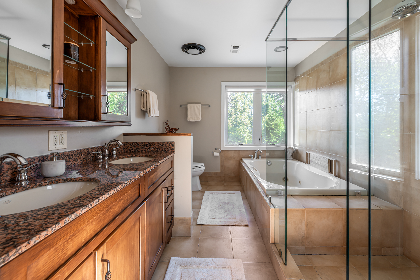
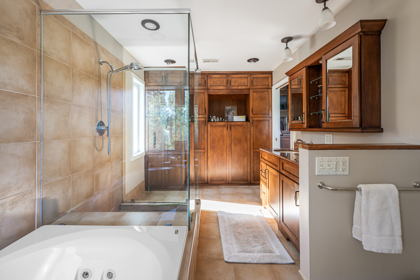
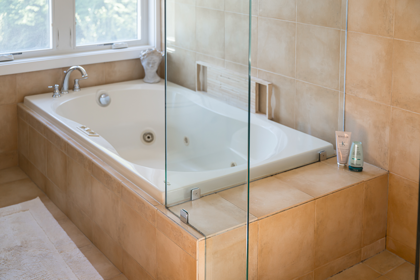
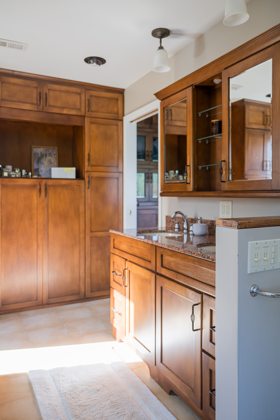
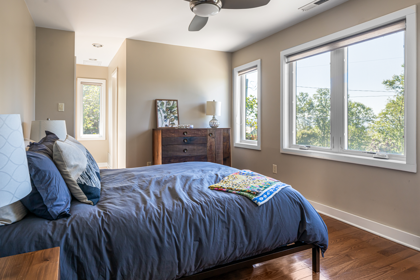
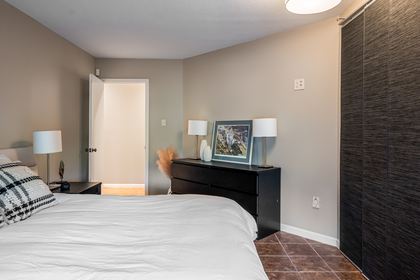
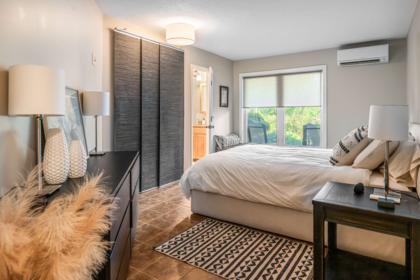
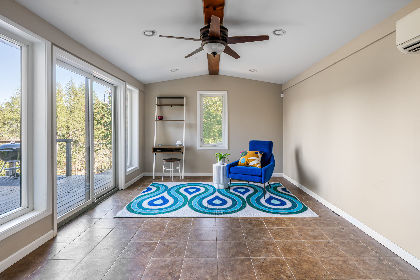
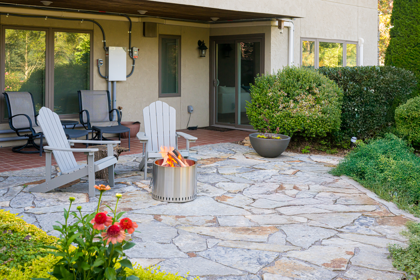
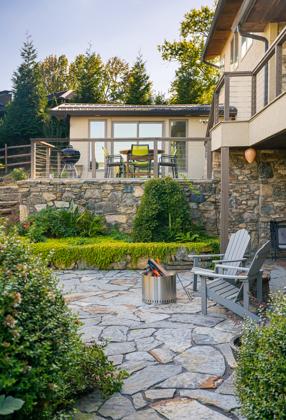
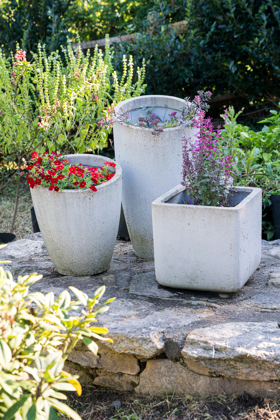
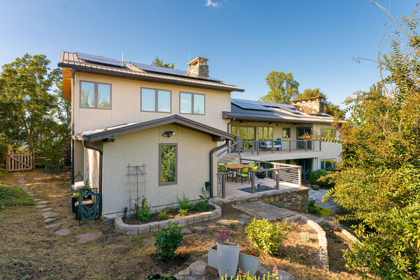
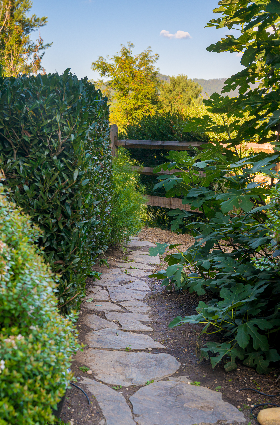
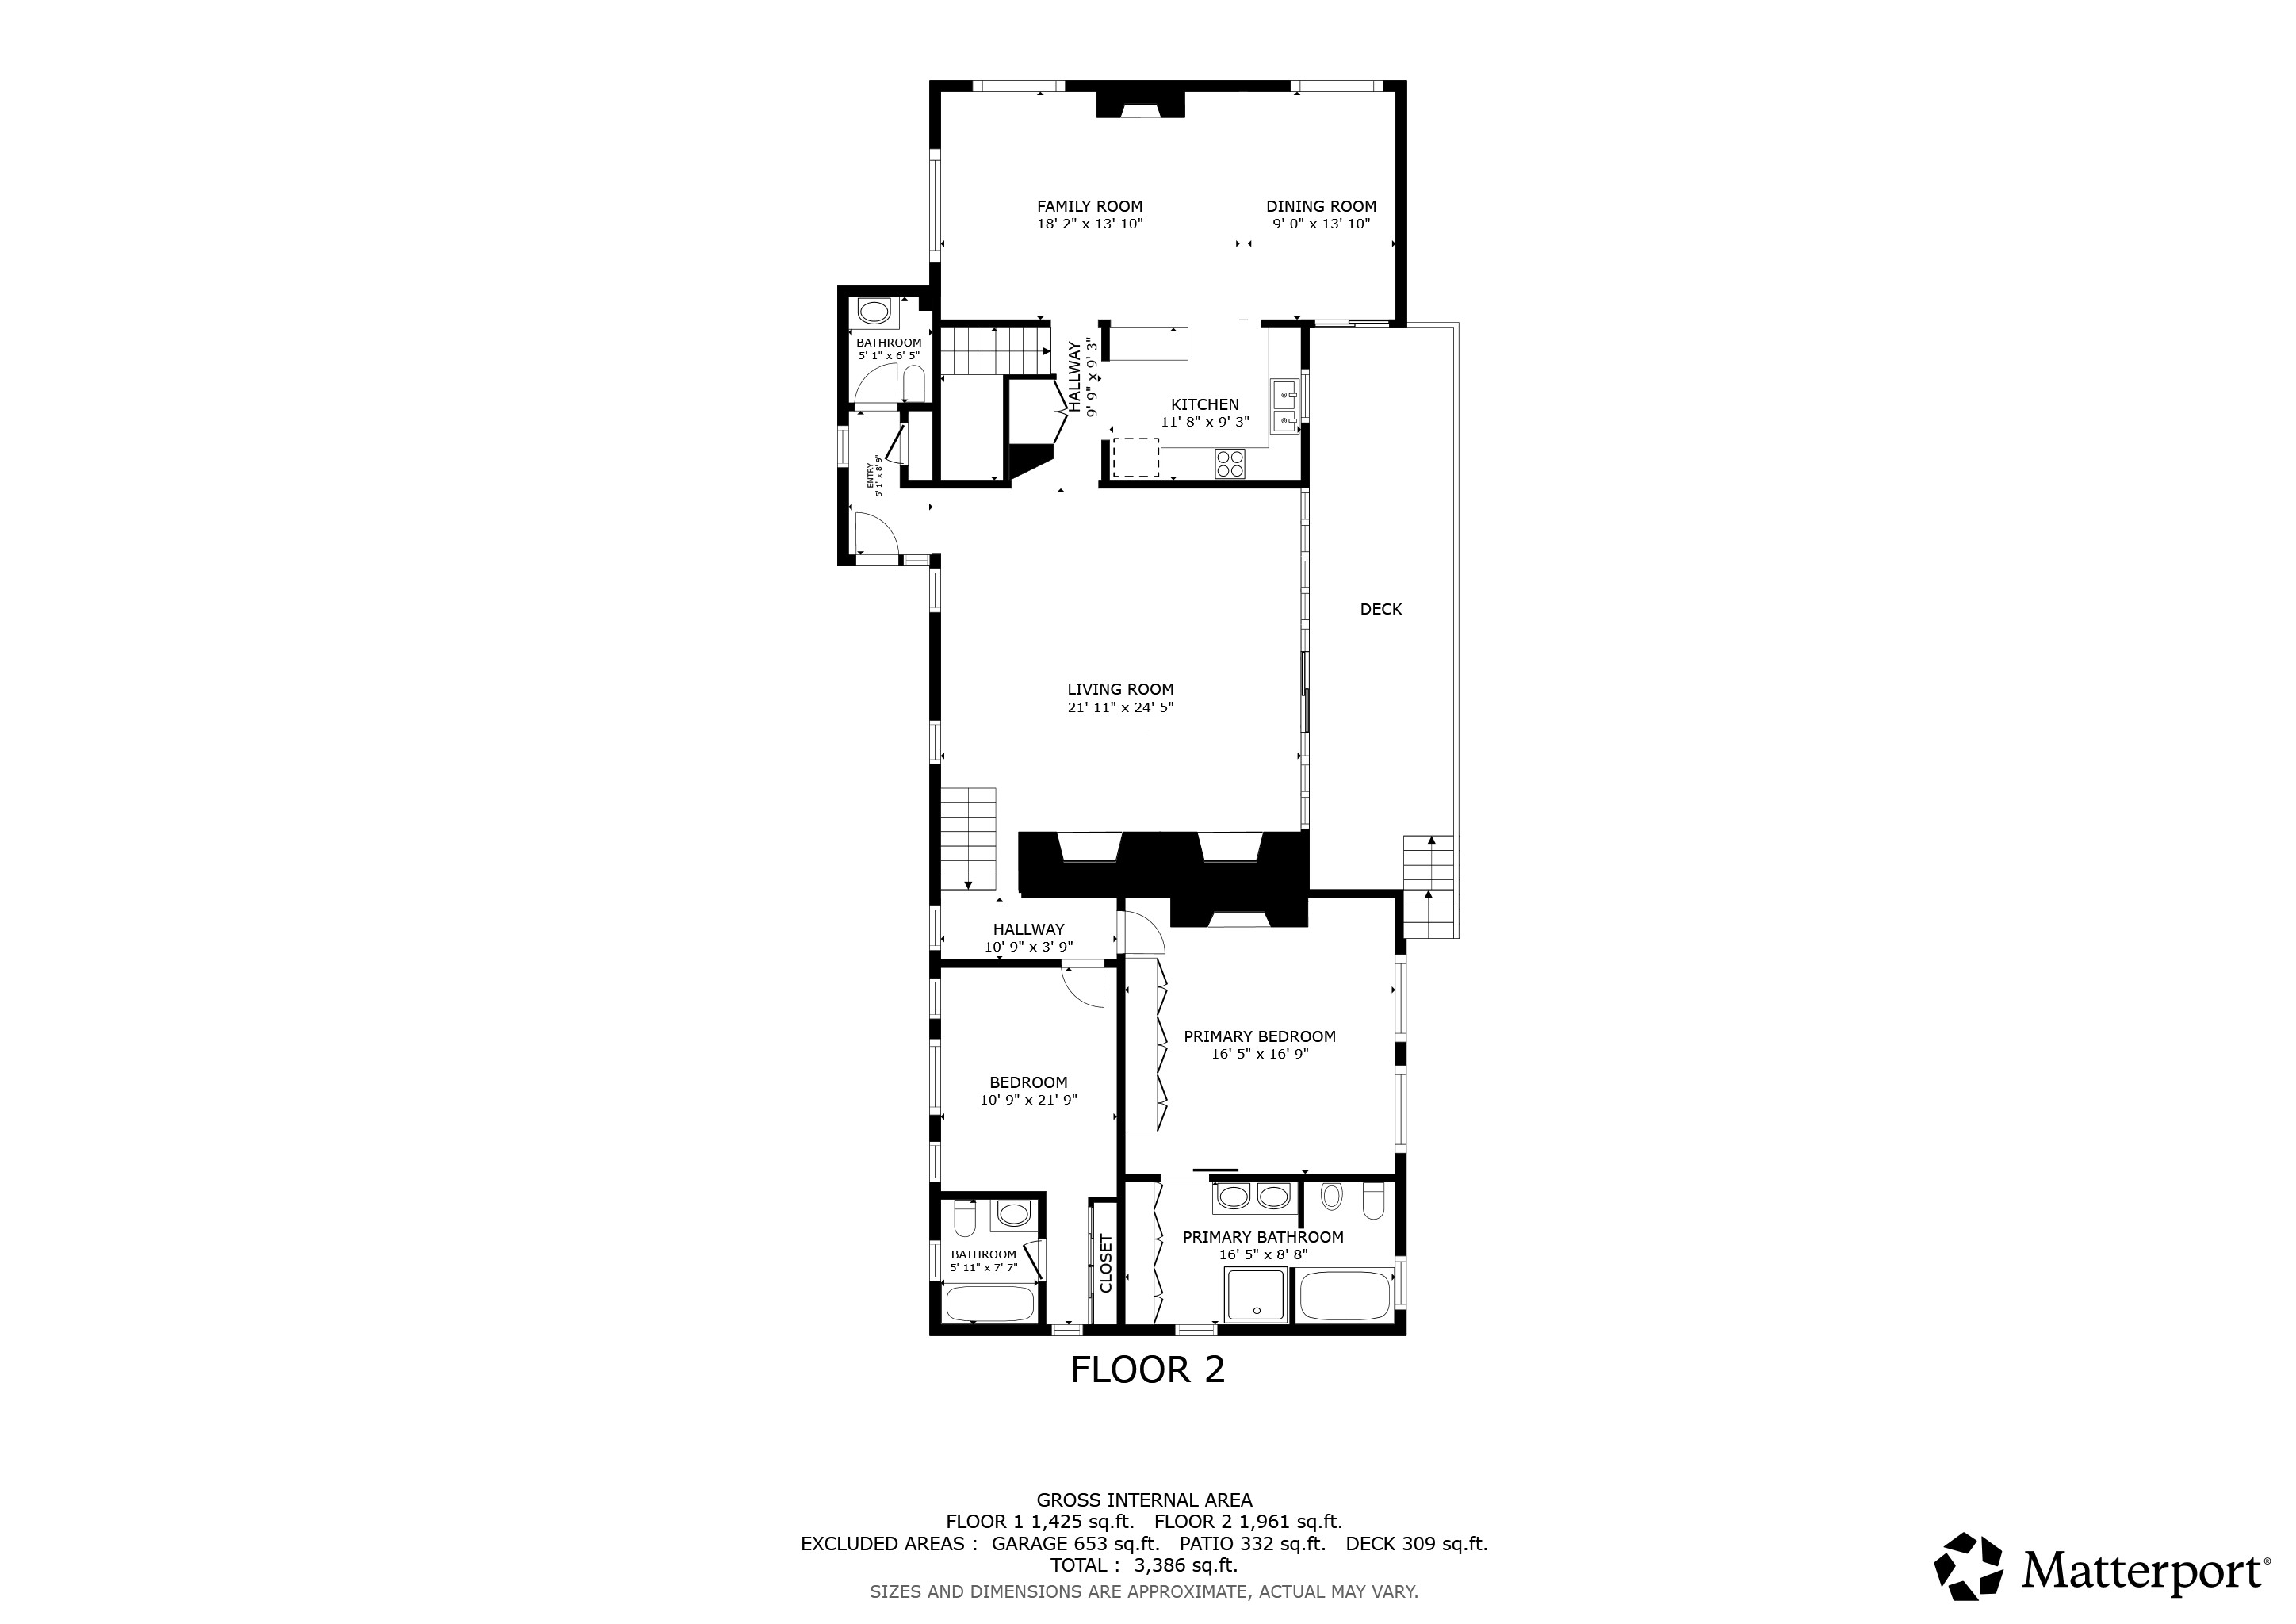
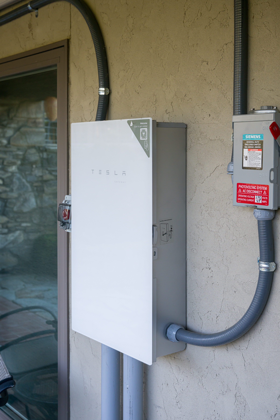
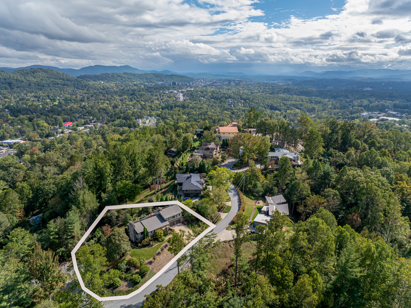
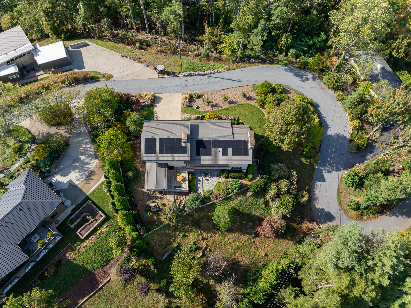
Discover Horizon Hill on Lookout Mountain—North Asheville’s elite hilltop enclave with unmatched panoramic views. Expansive long-range vistas, tranquil surroundings and NO HOA set this location apart from all the rest. 79 Horizon Hill sits on the point of the mountain's crest with mountain views from every window. The home has a spacious primary suite, four stone fireplaces (two gas, two wood-burning), vaulted ceilings, and multiple decks for outdoor living plus a new flagstone patio. Updates include a young metal roof, 12.9 kWh solar array with two backup batteries, a hard coat stucco exterior that complements the natural stone, all new Andersen windows and doors, a multi-zone heat pump/AC, and professional landscaping with native plants. The large primary suite boasts a wood-burning fireplace, jetted tub, glass-enclosed shower, and laundry. The lower level provides a second kitchen, living area, full bath and its own entrance—perfect for use as a rental or mother-in-law suite. Additional features include a two-car garage with EV chargers, abundant parking, and a 200 sq. ft. heated and cooled bonus room ideal for an art studio, office, gym, or craft space—all with mountain views as the backdrop.General Information
Zoning:
RS4
School District:
Asheville City SchoolsCa
Cross Street:
Cambridge
County:
Buncombe
Subdivision:
Lookout Mountain
View:
Year-Round Mountain Views
Area Amenities:
Shopping, Dining and Downtown
Building Details
Year Built:
1977
# of Stories:
Tri-level with Basement
Roof Type:
Metal
Style:
Modern
Heating/Ventilation:
Heat Pump
Fireplace:
Yes
Air Conditioning:
Heat Pump
Sewer:
City Sewer
Water:
City Water
Foundation:
Basement
Garage:
Two Car Attached
Exterior:
Hard Stucco and Stone
Flooring:
Tile and Wood
Basement:
Yes
Amenities
- Built-ins
- Solar
- Central A/C
- Central Heat
- Covered Parking
- Dishwasher
- Garage
- Garbage Disposal
- Hardwood Floors
- Gas Range
- Landscaped Back Yard
- Landscaped Front Yard
- Offstreet Parking
- Range / Oven
- Refrigerator
- Tile Floors
- Entrance Foyer
- Open Floor Plan
- Vacuum System
- Washer/Dryer
- Pantry


